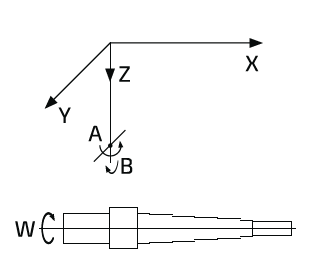
An automated immersion ultrasonic testing system for inspecting cylindrical workpieces such as shafts made of carbon and high-alloy steels, using pulse-echo and mirror-shadow inspection methods. The system ensures high productivity and objectivity of testing through full automation of the process, minimizing the influence of the human factor and significantly improving the reliability and repeatability of results.
Inspection objects:
Rotationally symmetrical components such as shafts, axles and similar.
Small and large-sized workpieces.
Specifications:
Product diameter: from 50 to 600 mm
Product length: from 500 to 3000 mm
Maximum weight: up to 1200 kg
Types of defects
Inspection scenario
System components
Specification
Video
Types of defects
Detectable Defect Types 100% VOLUME INSPECTION OF THE WORKPIECE:
Cavities / Porosity
Cracks
Sponginess
Foreign Inclusions
Flakes (Hydrogen Flakes)
Inspection scenario
The system consists of an immersion tank with a test object fixing and rotating mechanism The test part is submerged in the immersion inspection tank filled with water, which acts as a coupling medium. The ultrasonic probe is fixed on the manupulator which is part of a multi-axis scanner. The probe is moved on the pre-set trajectories over the object surface, according to the customer's specifications, creating a massive of inspection data points. The signals are registered, processed and displayed in the specialized software su te in form of A-scans (in each point), B-scans and C-scans images..
System components
Test bench with immersion tank
Gimble/Gimble probe manipulator fixed on XYZ scanner
Clamping Assembly and Rotation Drive
Water preparation system
Measuring Ultrasonic Electronics and Immersion probes
Electronics control
Software
Specification
UT-S-Avia Length of test part: 50...1250 mm Outer diameter of test part Ø50...500 mm Max weight of test part 200 kg Max. weight of test part with L < 300 mm, with one-side clamping system 70 kg
UT-S-3000 Length of test part: 500...3000 mm Outer diameter of test part Ø50...600 mm Max weight of test part 1200 kg